
Revit MEP &BIM Training
Looking for professional Revit MEP and BIM training to develop practical skills in building services design and Building Information Modeling? HR CAD 13 – Institute of Engineering & Technology provides practical, project-based training designed to help students, engineers, architects and working professionals develop industry-relevant Revit MEP and BIM skills.
Our training focuses on 3D MEP modeling, HVAC design, electrical systems, plumbing, fire fighting, BIM coordination, documentation, quantity takeoff and multidisciplinary project workflows.
Whether you are a Civil, Mechanical or Electrical Engineering student, an architect, diploma holder or a working professional, our Revit MEP and BIM course can help you build practical knowledge for modern AEC and MEP projects.
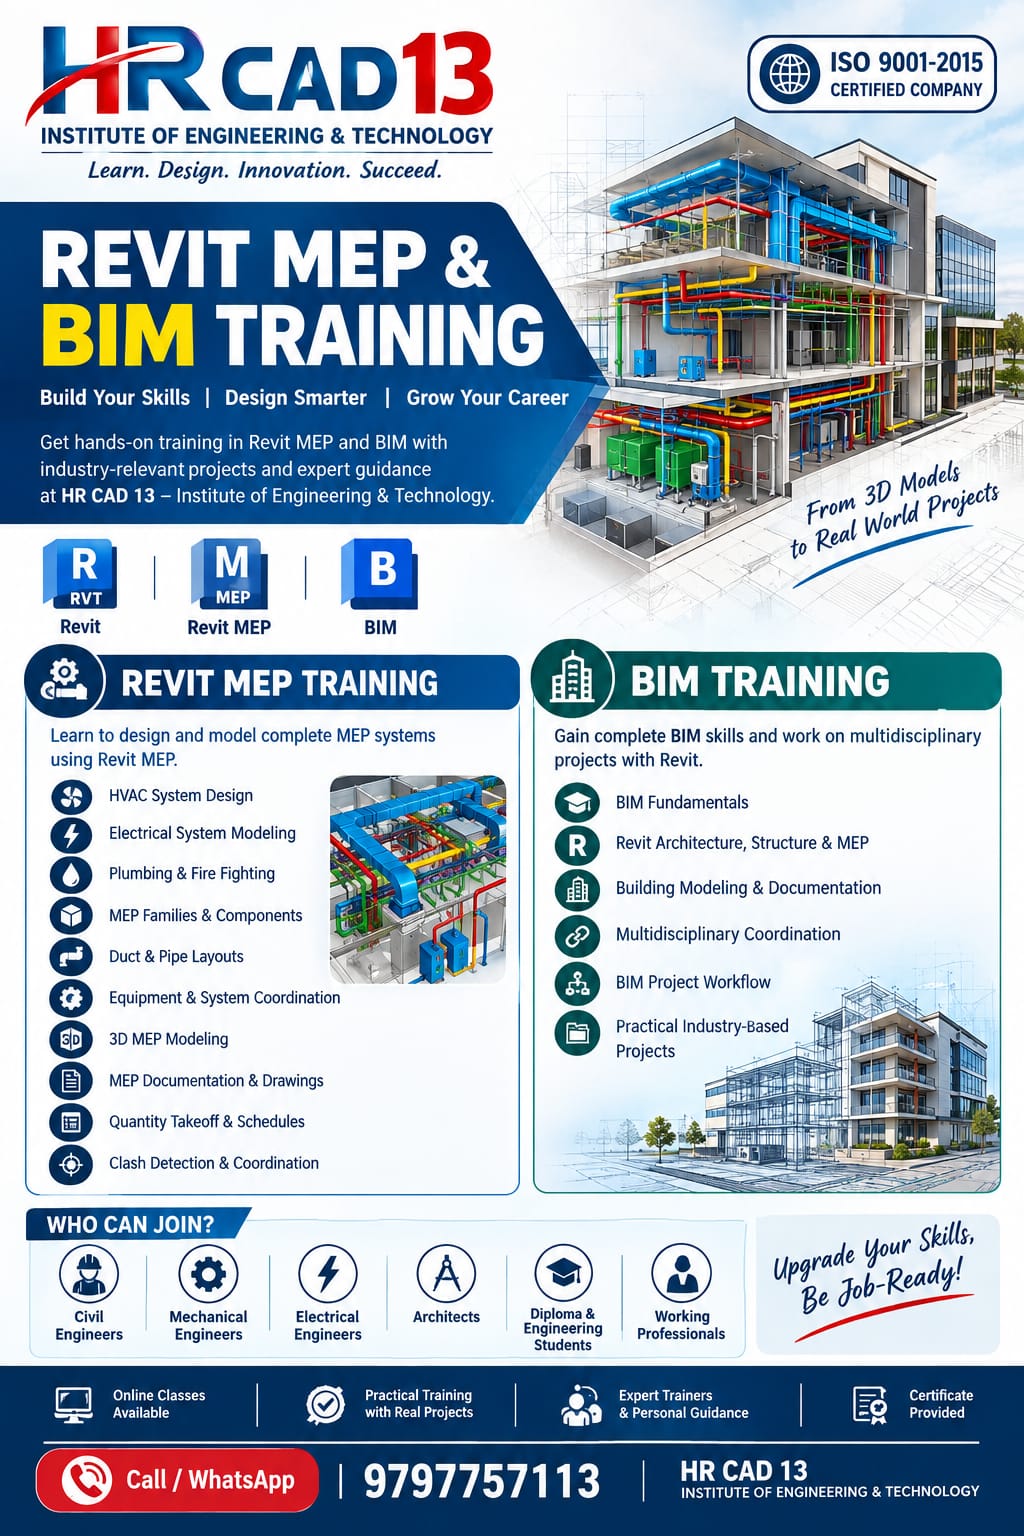
Revit MEP Training
Learn how to create and manage building services models using Autodesk Revit MEP concepts and professional BIM workflows.
Revit MEP Course Includes:
- Revit MEP fundamentals and interface
- MEP project setup and templates
- HVAC system design and modeling
- Duct layout and system creation
- Electrical system modeling
- Lighting and electrical layouts
- Plumbing system design
- Pipe layouts and fittings
- Fire fighting system modeling
- MEP families and components
- Equipment placement and system connections
- 3D MEP modeling
- MEP documentation and drawings
- Sections, elevations and details
- Schedules and quantity takeoff
- MEP system coordination
- Clash detection and coordination concepts
- Practical project-based exercises
BIM Training
Building Information Modeling (BIM) is an important part of modern architecture, engineering and construction workflows. Our BIM training introduces students to digital building models, multidisciplinary coordination and BIM project workflows.
BIM Course Includes:
- BIM fundamentals
- BIM workflow and project lifecycle
- Revit Architecture, Structure and MEP concepts
- Building information modeling
- 3D building modeling
- Multidisciplinary BIM coordination
- Architectural, structural and MEP coordination
- BIM documentation
- Schedules and quantities
- Model coordination
- Clash detection concepts
- Practical BIM project workflow
- Industry-oriented project exercises
Who Can Join Revit MEP & BIM Training?
Our Revit MEP and BIM course is suitable for:
- Civil Engineers
- Mechanical Engineers
- Electrical Engineers
- Architects
- Diploma Engineering Students
- Civil Engineering Students
- Mechanical Engineering Students
- Electrical Engineering Students
- BIM Beginners
- CAD Professionals
- Working Professionals
Why Learn Revit MEP & BIM?
Revit MEP and BIM skills are increasingly used for the planning, modeling, documentation and coordination of modern building projects.
With practical BIM and Revit MEP knowledge, you can develop skills in:
MEP Modeling | HVAC Design | Electrical Modeling | Plumbing Design | Fire Fighting | BIM Coordination | Documentation | Quantity Takeoff | 3D Building Modeling
At HR CAD 13, the focus is on practical learning, structured training and project-based exercises so that learners can understand how BIM and MEP workflows are applied to real building projects.
Practical Project-Based Training
Our training emphasizes practical work instead of only theoretical concepts. Students work with building models and learn how different disciplines can be coordinated within a BIM environment.
You can learn how to:
Model → Connect Systems → Document → Coordinate → Review → Prepare Project Deliverables
Online Revit MEP & BIM Classes
Online classes are available for students and working professionals who want to learn Revit MEP and BIM remotely.
Training can be structured according to the learner's level, from basic Revit concepts to intermediate BIM and MEP workflows.
Start Learning Revit MEP & BIM
Upgrade your design and engineering skills with professional Revit MEP and BIM training from HR CAD 13 – Institute of Engineering & Technology.
Learn practical BIM workflows, develop MEP modeling skills and work toward becoming a more capable CAD/BIM professional.